
Ground Protection Mats for Events: 12.7 mm for People, 15 mm for Vehicles
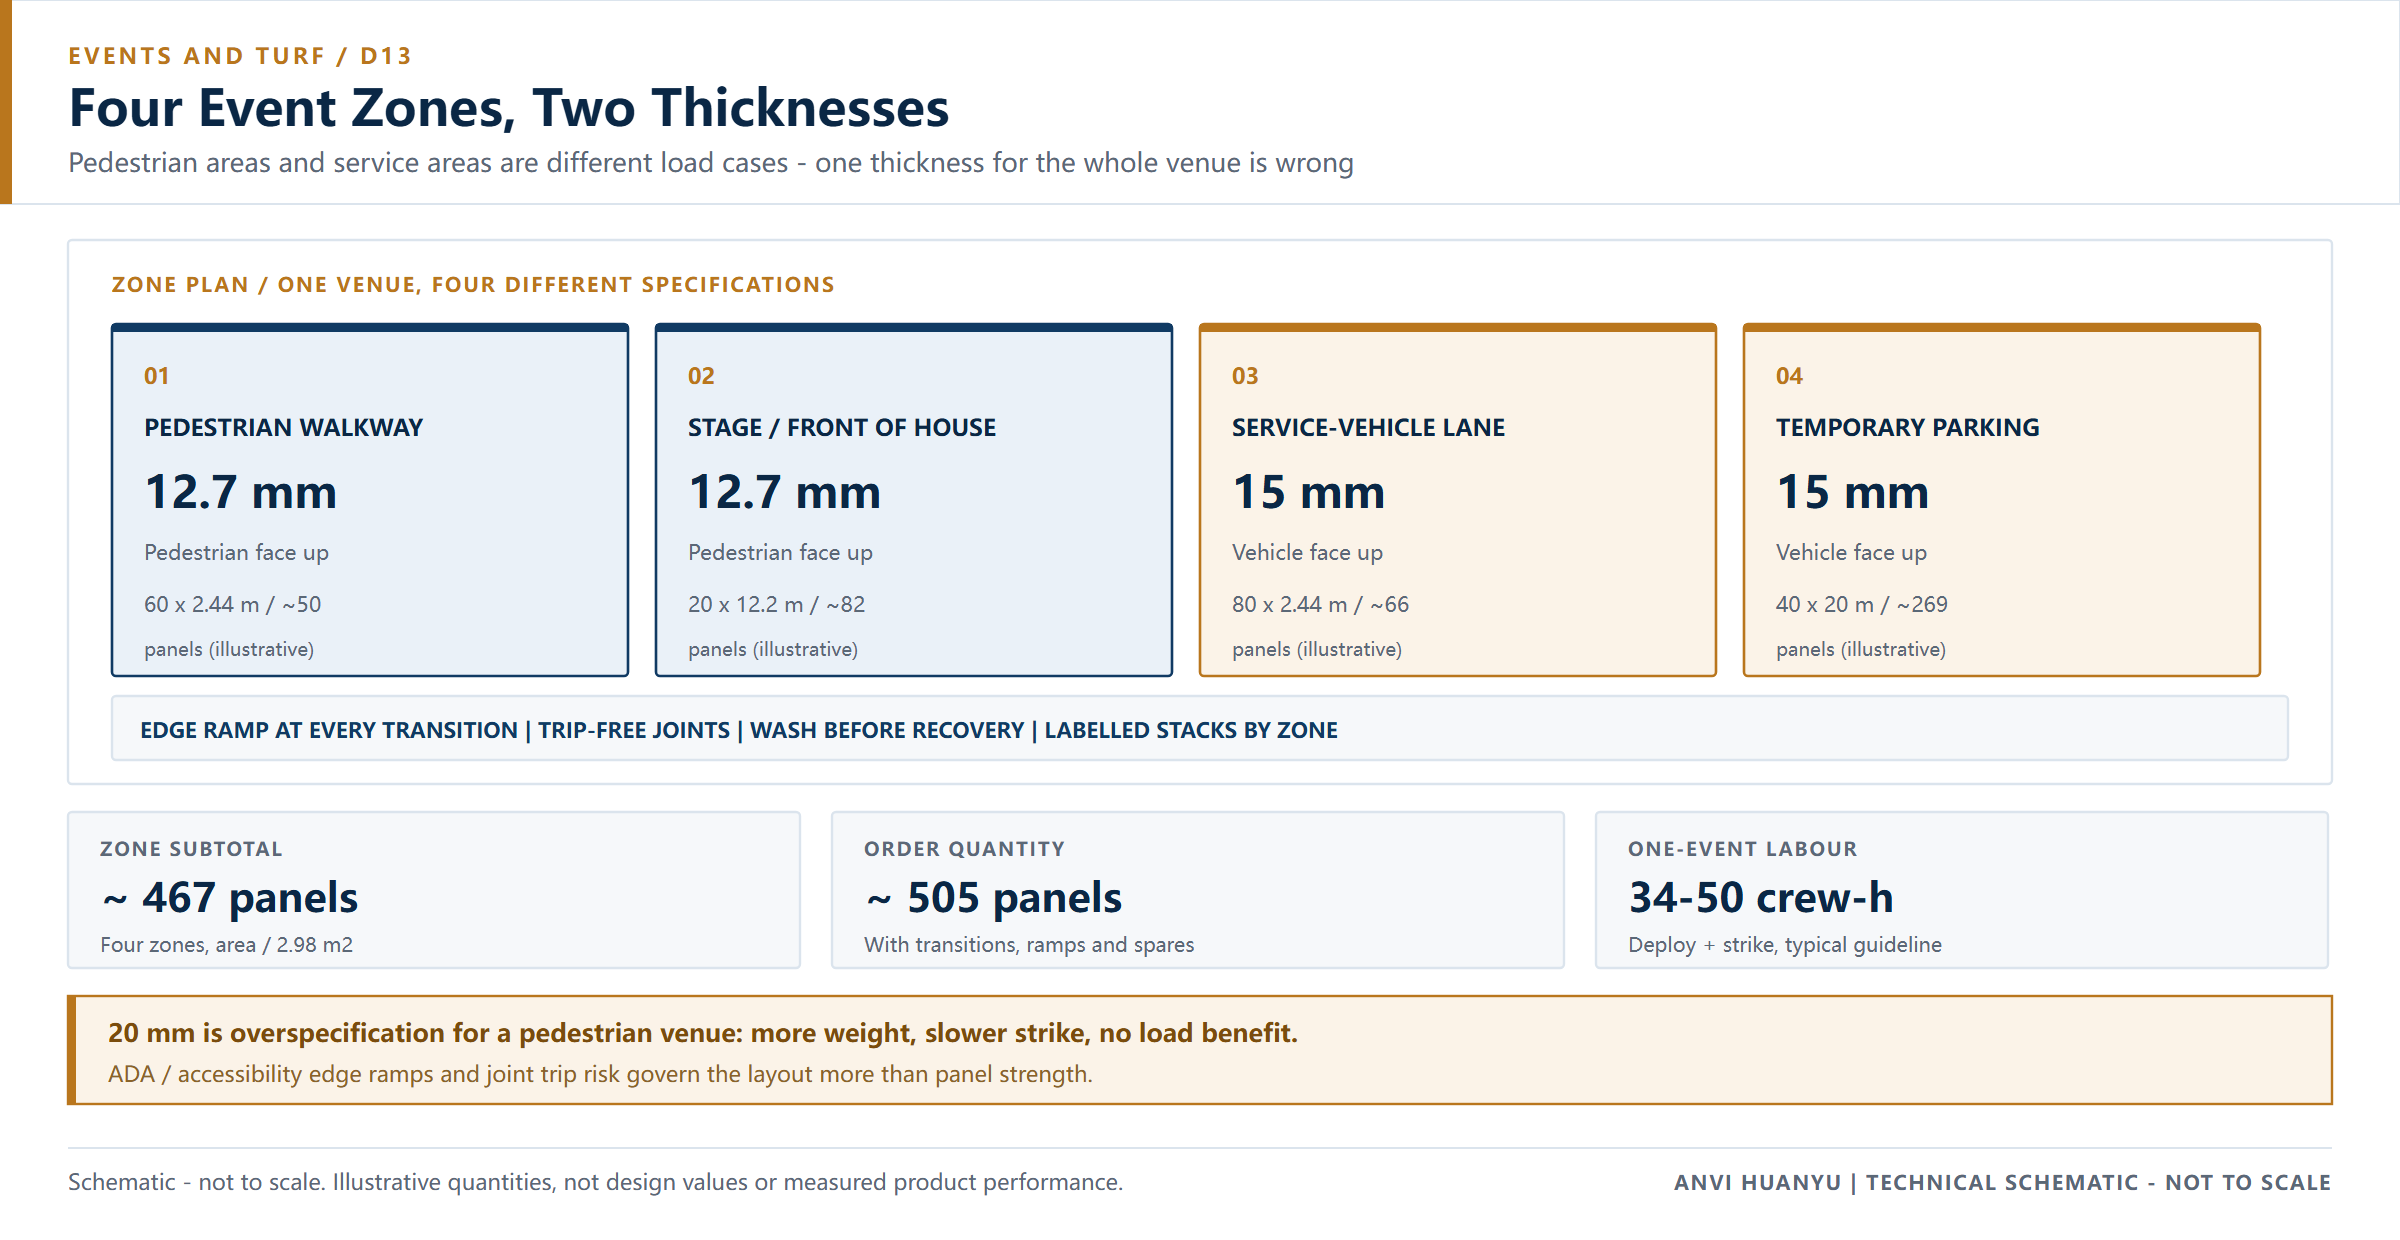
For events, specify 12.7 mm HDPE panels for pedestrians and light service vehicles with the pedestrian tread face up, and 15 mm for service lanes and temporary parking; 20 mm is overspecification here. These panels protect turf and finished surfaces from short-term traffic — not crane outrigger pads, temporary bridges, permanent flooring or certified public access without edge ramps.
This page is about short-duration foot and service-vehicle traffic — a concert, festival, stadium build, marquee or temporary car park laid and removed in days. Protecting plants, root zones and decorative paving over a maintenance season is a different load case; see ground protection mats for landscaping. The event buyer optimises for visitor comfort, trip-free edges and a fast strike; the landscape buyer for the lightest panel two people can move weekly.
What ground protection mats for events are
An event ground protection mat is a removable, washable panel laid over turf, a running track, a stadium floor or a finished surface so crowds, temporary structures and light service vehicles can use the area without compacting the ground or marking what lies beneath. Each 1,220 × 2,440 mm (4 × 8 ft) HDPE panel covers 2.98 m² (32 sq ft), has dual-face tread — a pedestrian face and a vehicle face — and is moulded with 4 hand holes and 8 connector holes. The finer pedestrian face goes up on a walkway so footwear, heels, walking frames and wheelchair castors meet a non-aggressive surface.
The dual-face construction is the most-specified feature here and the most often got wrong. Vehicle tread up on a main visitor route makes an uncomfortable, trip-prone surface for 15,000 people; pedestrian tread up on a service lane lets a laden van polish and deform the finer tread. Mark both faces on the method statement and the delivery note.
Typical loads are light: dense crowds, pedestrian flows, catering and production vans, utility carts, small forklifts for set pieces and parked cars. A stadium build may add a telehandler — where the 15 mm service lane earns its place. A laden 40 t tipper or tracked excavator almost never appears, which is why 20 mm site-wide is wasted weight, crew time and freight. Standard sizes are on our 4 × 8 ft ground protection mats and specifications pages. Event flooring mats is the product; an event ground protection plan is the arrangement — zones, ramps, connectors, cleaning, storage and turf recovery. A tender that orders only a panel count usually omits the ramps and the strike.
When to use them — and when not to
| Condition | Suitable | Notes |
|---|---|---|
| Event duration | One day to a few weeks of build, show and strike | Beyond that, a semi-permanent floor or road is usually cheaper per use |
| Traffic | Dense pedestrian flows, light service vans, utility carts, parked cars | Count visitors and vehicle movements separately |
| Ground | Turf, running track, stadium floor, compacted venue surface, finished paving | Turf compaction is the failure mode to design against |
| Zones | Walkways, stage / front-of-house, service lane, temporary parking | Each zone takes a different thickness — see the zone table below |
| Accessibility | Main routes with edge ramps and flush, connected joints | Edge ramps and trip-free transitions are a separate line item |
| Reinstatement | Venue must be handed back clean and undamaged | Panels leave no aggregate; wash before recovery |
| Weather | Dry to moderately wet, provided the subgrade is drained | Saturated turf still compacts; derate and defer heavy vehicle lanes |
Do not use our type of HDPE panel when:
- A crane outrigger, stage-roof lift point or critical lift pad — a concentrated point load needs a rated pad.
- Sustained steel-track traffic or heavy tracked plant — sharp grousers cut and abrade HDPE.
- Bridging a void, trench, culvert, service or uncompacted backfill — these panels are load spreaders, not beams or temporary bridges.
- A certified public-access or highway specification without edge ramps and an assessment — bare edges are a trip hazard, not an accessible route.
- A permanent installation, or a seamless, flush, joint-free indoor floor.
- Saturated ground that cannot be drained — a thicker board over wet turf still compacts the root zone; defer or separate first.
Where a lift plan, permit or accessibility sign-off applies, obtain a site-specific engineering assessment. We would rather tell a production manager to hire a rated pad than sell a board that fails the method statement.
How to install and use them on an event site
Event installation is judged on two clocks: how fast the surface goes down before gates open, and how fast it is struck and cleaned before hand-back. This seven-step sequence is written for that rhythm; a fuller procedure is in how to install ground protection mats.
- Walk the site and zone it. Map the main pedestrian route, stage / front-of-house, service lane and temporary parking, and mark every edge a visitor can meet.
- Check drainage and turf condition. Saturated turf compacts under a crowd even through a panel; drain and defer heavy vehicle lanes until the ground firms.
- Lay geotextile only where separation is needed, then start each run on firm ground and work outward; never span a hollow.
- Orient the tread by zone. Pedestrian face up on walkways and stage, vehicle face up on service lanes and parking; mark it on the plan.
- Connect every panel and fit edge ramps. Eight connector holes and four hand holes let the field act as one surface; see connector types and interlocking options. Ramped edges and flush, positively connected joints make the route trip-free for castors, frames and heels.
- Walk the route before doors open, then re-inspect after the first surge for lifted edges, opened joints and tracked mud.
- Strike from the far edge backwards, wash and store flat; inspect connectors and hand holes and stack supported.
Original zone table: thickness and quantity by area
This event-specific take-off uses illustrative areas converted with the 2.98 m² panel coverage; substitute your own dimensions. It is an illustrative quantity take-off, not a design value.
| Zone | Traffic | Starting thickness | Tread face | Illustrative area | Panels (area ÷ 2.98 m²) |
|---|---|---|---|---|---|
| Pedestrian main walkway | 15,000 visitors over a day, light utility carts | 12.7 mm | Pedestrian up | 60 m × 2.44 m = 146.4 m² | ≈ 50 |
| Stage / front-of-house platform | Static crowd, light set pieces | 12.7 mm | Pedestrian up | 20 m × 12.2 m = 244 m² | ≈ 82 |
| Service-vehicle lane | Production vans, small forklifts, utility carts | 15 mm | Vehicle up | 80 m × 2.44 m = 195.2 m² | ≈ 66 |
| Temporary parking | Cars and light vans, static or short moves | 15 mm | Vehicle up | 40 m × 20 m = 800 m² | ≈ 269 |
| Subtotal | ≈ 467 | ||||
| Transitions, edge ramps and spares | +8% | +37 | |||
| Order quantity (illustrative) | ≈ 505 panels |
Note the table has no 20 mm line. On these loads, 20 mm buys stiffness the ground never asks for and charges for it in crew time and freight. Reserve 15 mm for where a tyre, not a shoe, is the design load.
What it saves: a cost comparison you can audit
The honest comparison is mats versus plywood sheeting. Plywood is cheap per sheet on day one, but absorbs water, swells, delaminates, splinters at the edges and is close to single-use after a wet build. HDPE panels do not absorb water, are washable, keep their edge integrity and redeploy to the next event. See HDPE vs plywood mats.
Cost per use = (delivered cost + handling + deployment labour + cleaning + storage
+ losses + reinstatement) ÷ number of deployments| Factor | Plywood sheeting | Reusable HDPE event panels |
|---|---|---|
| Wet-weather behaviour | Swells, delaminates, warps | Dimensionally stable, washable |
| Edge / trip condition | Splinters, lifts, curls | Moulded edge; ramps available |
| Deployments per purchase | Typically one wet build | Redeployed across many events |
| Handling | Sheets, often nailed or taped | Linked panels with hand holes |
| Reinstatement | Sweep splinters, repair turf | Lift, wash, store |
| Turf outcome | Compaction plus possible staining | Compaction still possible; derate wet turf |
The break-even point is the number of events the same panels survive. Our cost and ROI guide sets out the calculation; for a single weekend, hiring may beat buying. Use your own crew rates and event count rather than an invented case.
Original account: one event’s labour and reuse arithmetic
Handling method is set by a sample-panel trial; crew times below are a typical guideline, not a design value.
| Line | Assumption (illustrative) | Result |
|---|---|---|
| Panels deployed | Four zones above, plus transitions and spares | ≈ 505 |
| Deployment crew | Two people per panel (12.7 mm pedestrian / 15 mm lane) | 2-person lifts |
| Lifts to deploy | One per panel | 505 two-person lifts |
| Time per lift, carry and connect | 2–3 min (typical guideline; illustrative, not a design value) | ≈ 17–25 crew-hours to deploy |
| Strike, wash and stack | Similar order | ≈ 17–25 crew-hours |
| One-event labour total | Deploy + strike | ≈ 34–50 crew-hours |
| Reuse count | N events over which you redeploy the set | Cost per use = total ÷ N |
| With 20 mm panels | Heavier, slower, possibly machinery for every move | More crew-hours each event, no load benefit |
The last row is the argument against over-specifying: every extra millimetre of thickness is paid twice — once when shipped, and again every time a two-person crew lifts it.
Why this mat — not a lighter panel or another material
| Option | Where it fits at an event | Why we would not choose it here |
|---|---|---|
| 12.7 mm HDPE (recommended) | Pedestrian routes, stage platforms, light service vehicles | The lightest panel that still spreads the load and stays comfortable underfoot |
| 15 mm HDPE | Service-vehicle lanes and temporary parking | Slightly heavier, but right where a tyre rather than a shoe is the design load |
| 20 mm HDPE | Continuous heavy haul roads, tracked plant | Overspecification here — added weight, crew time and freight with no load case to justify it |
| Plywood | One-off dry, short, low-traffic cover | Absorbs water, delaminates, splinters, near single-use — see HDPE vs plywood mats |
| Steel plate | Short, very high point loads | Needs lifting plant, corrodes, conductive, harsh underfoot |
| Interlocking composite tile | Permanent or semi-permanent event flooring | Higher unit cost; slower to strike than a connected panel field — see interlocking ground protection mats |
Why not the cheapest sheet? A lifted plywood edge in a crowd is a trip incident and a venue complaint, and a wet build writes the sheet off after one use. Why not the thickest board? Because 20 mm is overspecification here: the loads are shoes, castors and light vans, and the extra weight is paid at every deploy and strike. Our light-duty range exists for this load class.
Panels must be washed before storage, stacked flat and supported, and inspected at the hand holes and connector holes. A clear or light colour option is often requested for stadium turf to reduce heat absorption and marking; availability and surface finish are on request rather than stated as fact.
Why 12.7 mm is correct and 20 mm is overspecification — the derivation chain
Work the selection chain in order. The figures below are an illustrative engineering check, not a certified design value.
| Step | What to establish | Illustrative check |
|---|---|---|
| 1 | Heaviest load on the zone | A dense crowd, plus a light service van on the lane — not a laden tipper |
| 2 | Contact pressure | A shoe heel or a van tyre patch; far below a construction axle group |
| 3 | Ideal spread over one panel | A 1,500 kg light van: 1,500 × 9.81 ÷ 2.98 m² ≈ 4.9 kPa if rigid |
| 4 | Real effective area and turf | HDPE deflects between supports; use a reduced effective area, and note that turf compaction, not panel bending, governs |
| 5 | Subgrade allowance | Dry turf tolerates light repeated loading; saturated turf compacts (industry guidance: wet soil loses 30–50% of dry bearing capacity) |
| 6 | Safety margin | Add 15–20% only on genuinely loaded vehicle lanes; pedestrian routes need none beyond the linked field |
| 7 | Conclusion | 12.7 mm, pedestrian tread up for people and light service vehicles; 15 mm for service lanes and parking; 20 mm is overspecification here |
Three qualifications apply:
- We have not used our published nominal ratings in this calculation. Our published reference ratings — 80 / 100 / 120 t for 12.7 / 15 / 20 mm — are nominal figures for evenly distributed static loading on a firm, level subgrade. They are not certified design values and must not be used as point-load capacity, crane outrigger capacity, or a permit-to-bridge voids. We publish no test method, sample thickness, support span or test report for these figures; they are labels, not design inputs.
- Confirm the thickness convention. Ask whether a quoted figure is the base sheet or overall including raised tread; the difference can approach 10 mm (industry reference) and changes stiffness, stacking height and the edge ramps a visitor feels. See how to choose ground mat thickness.
- Thickness changes freight and ergonomics. At 20 mm the same container carries fewer panels than at 12.7 mm (industry reference range, to be confirmed), and every panel is heavier for the strike crew.
This is a selection starting point, not a certified design value. Confirm against the heaviest machine on site, not the fleet average. Where a lift plan or permit applies, obtain a site-specific engineering assessment. Common mis-specifications: ordering 20 mm site-wide “to be safe”, vehicle tread up on a main walkway, omitting edge ramps then calling the route accessible, and ignoring wet-turf compaction because the panels look intact.
Common failure modes and how to avoid them
| Failure | What it looks like | Cause | Prevention |
|---|---|---|---|
| Trip at a panel edge | Visitor catches a toe on a raised lip | No edge ramp, unconnected panel | Ramped edges; connect every panel |
| Opened joint in a crowd | Gap widens underfoot | Unstaggered or unlinked field, turning trolleys | Connect and stagger; re-inspect after first surge |
| Wrong tread up | Aggressive tread under shoes; polished tread under vans | Zone not marked on the plan | Mark pedestrian-up vs vehicle-up by zone |
| Turf compaction / yellowing | Grass flattened after strike | Saturated turf, dense standing crowd, no derating | Defer wet turf; spread routes; aerate after strike |
| Plywood-style splintering | Lifted, curling edges | Wrong material for a wet build | Use HDPE; see the comparison above |
| Mud tracked onto the surface | Slip film on walkways | No scrape zone at the entrance | Scrape zone; wash during the show as needed |
| Staining of a stadium floor | Marks under panels | Unwashed panels, aggressive tread down | Pedestrian face up; clean panels before lay |
| Slow strike | Crew still lifting after the venue deadline | Over-specified 20 mm panels, no labelled zones | 12.7 / 15 mm split; labelled stacks by zone |
What to verify with any supplier before you buy
For an event enquiry, ask every bidder — including us — for the same seven things. This tells you what to request, not what we already supply.
- Is the load figure static, dynamic, distributed or point, with sample thickness and support span?
- Base sheet or overall including tread? Ramp height depends on the real figure.
- How many people strike each zone, and can a two-person crew carry the pedestrian panels all day? Time one full strike with a sample panel before fixing crew numbers.
- Thickness tolerance and batch consistency record? A mixed batch does not sit flat, and a lip is a trip hazard.
- Material declaration — virgin HDPE, regrind or PCR, UV stabilisation, colour or finish option?
- Connectors and edge ramps supplied, compatible across future orders?
- A test report with an identifiable method and laboratory plus cleaning and storage instructions? Do not accept a number without its method; general questions belong in our FAQ, test evidence does not.
Event buyers should ask how the pedestrian face is protected between moulding and arrival, because a clean, undamaged surface is part of the specification. Dated working photographs of the line, a thickness check and the export packing operation can accompany our quotation so you can see the packing method. They do not establish surface-finish acceptance criteria, a tolerance or a test result — request the written finish requirement, packaging method and inspection record as separate documents.
Specification summary for a one-weekend event
| Item | Starting specification |
|---|---|
| Panel | 1,220 × 2,440 mm HDPE, 4 hand holes + 8 connector holes, dual-face tread |
| Thickness | 12.7 mm pedestrian routes, stage and light service vehicles; 15 mm service lanes and temporary parking; 20 mm overspecification |
| Tread orientation | Pedestrian face up on walkways; vehicle face up on lanes |
| Accessibility | Edge ramps and flush connected joints; separate sign-off where required |
| Quantity | ≈ 505 panels for the four-zone example (illustrative, not a design value) |
| Labour | ≈ 34–50 crew-hours deploy + strike (illustrative) |
| Cleaning | Wash before storage; stack flat and supported |
| Exclusions | Not for outriggers, void spanning, sustained steel tracks, permanent floors or certified public access without ramps |
| Reference ratings | 80 / 100 / 120 t nominal, distributed static on firm level ground — not certified design values |
Frequently asked questions
What thickness mat for pedestrian event flooring? 12.7 mm with the pedestrian tread face up. Dense crowds and light utility carts do not justify more; the panel spreads the load, not carry a laden axle. Reserve 15 mm for service lanes and parking.
How to protect stadium turf during a concert? Zone the surface: 12.7 mm under the stage and walkways, 15 mm under service lanes, geotextile only where separation is needed. The bigger risk is compaction of saturated turf, not panel failure — defer heavy vehicles on wet ground, spread routes, aerate at strike. Panels do not make wet turf incompressible.
Are HDPE mats ADA compliant? The panels are not a certified accessible route. Compliance depends on edge ramps, flush connected joints, a stable surface and a slip-resistant pedestrian tread — plus a site-specific assessment where a permit applies. Specify ramps and the joint pattern separately; do not claim compliance from the panel alone.
How many mats for a temporary car park? For a 40 m × 20 m car park (800 m²), divide by 2.98 m²: roughly 269 panels at 15 mm, plus transitions and spares. Add the walkways and service lane from the zone table and an 8% allowance — about 505 panels for the illustrative layout. Substitute your own dimensions.
Is 20 mm ever right for an event? Only if a genuinely heavy, continuous vehicle load appears — a laden tipper servicing a build — and even then it is lane-specific. For normal foot and light-van traffic, 20 mm is overspecification here: added weight, crew time and freight with no load case.
Can the panels be cleaned and reused for the next event? Yes — reuse is the main economic argument. Strike from the far edge backwards, wash off soil and vegetation, inspect hand holes and connectors, and store flat and supported. Cost per use falls with every event the set survives; use your own event count, not a supplier’s headline figure.
Get a thickness and panel count for your site
Send the expected attendance, the heaviest service vehicle and its tonnage, the zone dimensions, ground or turf condition, event duration and the panel quantity you are planning. We will return a recommended thickness with its basis, a panel count and a container estimate — to albert@hdpegroundmat.com or via our contact page.