
Ground Protection Mats for Construction: Specify Thickness by the Heaviest Machine on Site
Specify construction ground protection mats from the heaviest machine, not the fleet average: 15 mm for rubber-tyred trucks on firm ground, 20 mm for tracked excavators, loaded dumpers and soft subgrade, and 12.7 mm only for finished surfaces. Add a 15–20% margin. These panels spread distributed wheel loads — not crane outrigger pads, temporary bridges or permanent roads.
This page covers the working surface: site entrances, track-out aprons, compounds, work platforms and finished-surface protection. A continuously trafficked haul road — lane widths, swept paths, staggered joints and a 300 m take-off — is a different load case; see temporary access roads. The entrance and the road are often on the same order but are sized differently: the entrance sees braking, turning and the highway transition, the road repeated rolling passes.
What construction ground protection mats are
A construction ground protection mat is a removable load-spreading panel laid over soil, turf, a finished slab or a working platform so machines can pass without rutting the ground or marking the surface. Each 1,220 × 2,440 mm (4 × 8 ft) HDPE panel covers 2.98 m² (32 sq ft), carries dual-face tread — a vehicle face and a pedestrian face — and is moulded with 4 hand holes and 8 connector holes. Connected edge to edge, the field spreads a wheel load over a larger footprint than the tyre patch and shares braking and turning forces across the joints.
Ground protection mats for construction describes the product; a construction site access surface describes the arrangement — entrance geometry, track-out control, subgrade, connections and reinstatement. Tenders that list only a panel count usually omit the highway transition, the turning allowance and ground preparation, which is where cost overruns start. Standard sizes are on our 4 × 8 ft ground protection mats and specifications pages.
Typical plant includes 6–12 t site dumpers, telehandlers, 20 t rubber-tracked excavators, 30–40 t rigid tippers and light vans. Rubber tyres and rubber tracks are in scope; sharp steel grousers are not. The design case is always the heaviest single machine at the worst ground condition, not the fleet average — a 20 t excavator that visits once still governs if it crosses the entrance. The three thicknesses are not interchangeable: 12.7 mm is a finished-surface sheet, 15 mm the default for rubber-tyred trucks on firm ground, 20 mm the start for tracked plant, laden dumpers and marginal subgrade.
When to use them — and when not to
| Condition | Suitable | Notes |
|---|---|---|
| Project duration | A few days to roughly 18 months | Beyond that, a permanent or semi-permanent surface is usually cheaper per use |
| Traffic | Repeated daily passes by rubber-tyred plant; rubber-tracked excavators | Count passes and the single heaviest axle group, not just vehicle numbers |
| Ground | Firm granular soil to soft clay, provided it can be drained and separated | Saturated soil needs derating and a geotextile; thickness alone will not fix it |
| Entrance / exit | Defined track-out apron with a firm transition to the public road | Braking and turning shear concentrate at the entrance |
| Finished surfaces | Cured slabs, paving, turf to be reinstated | 12.7 mm, pedestrian tread up, no aggressive vehicle tread |
| Gradient | Gentle, substantially level | Steep grades increase braking shear at the joints |
| Reinstatement | Site must be handed back in original condition | Panels leave no aggregate to excavate and remove |
Do not use our type of HDPE panel when:
- A crane outrigger, critical lift pad or piling rig support — a concentrated point load needs a separate engineering case.
- Sustained steel-track traffic — sharp grousers cut and abrade HDPE; evaluate composite, timber or steel instead.
- Bridging a void, trench, culvert, service or uncompacted backfill — these panels are load spreaders, not beams or temporary bridges.
- Deep, unbounded soft silt or peat with no bearing layer — the field will migrate; ground improvement or timber bog mats come first.
- A permanent road, public traffic or a certified highway/accessibility specification without a separate assessment and edge ramps.
- Saturated ground that cannot be drained — derate, drain and separate first; a thicker board over wet clay still sinks at the edges.
Stating these limits costs an order occasionally, but it prevents the failure that costs a programme a week of downtime — and it is the first thing an experienced site engineer checks. Where a lift plan or permit applies, obtain a site-specific engineering assessment; we would rather tell you to buy a rated pad than sell a board that does not meet the calculation.
How to install and use them on a construction entrance
A construction surface fails at its edges and joints far more often than in the middle of a panel. Use this seven-step sequence for an entrance apron, compound or protected surface; a fuller procedure is in how to install ground protection mats.
- Walk the area and mark ground zones — soft spots, standing water, services, the highway boundary, the firm-ground transition.
- Drain before you lay. Cut an intercept drain or pump standing water; a panel over saturated soil pumps fines into the joints from the first pass.
- Roll out geotextile with generous overlap on fine-grained or wet soil; select the grade for the soil and anchor against wind.
- Start on firm ground and work outward, so the first panels always have support; never span a hollow.
- Stagger by half a panel, orient the tread, connect every panel. Vehicle tread up on lanes, pedestrian tread up on finished surfaces. Use listed half-width panels at row ends rather than cutting, and the right connector type for the turning loads.
- Run one laden vehicle at walking pace, then re-inspect for edge settlement, joint opening and migration at the highway transition.
- Recover, wash and store flat, lifting from firm ground backwards; inspect hand holes and connectors and stack supported to avoid creep.
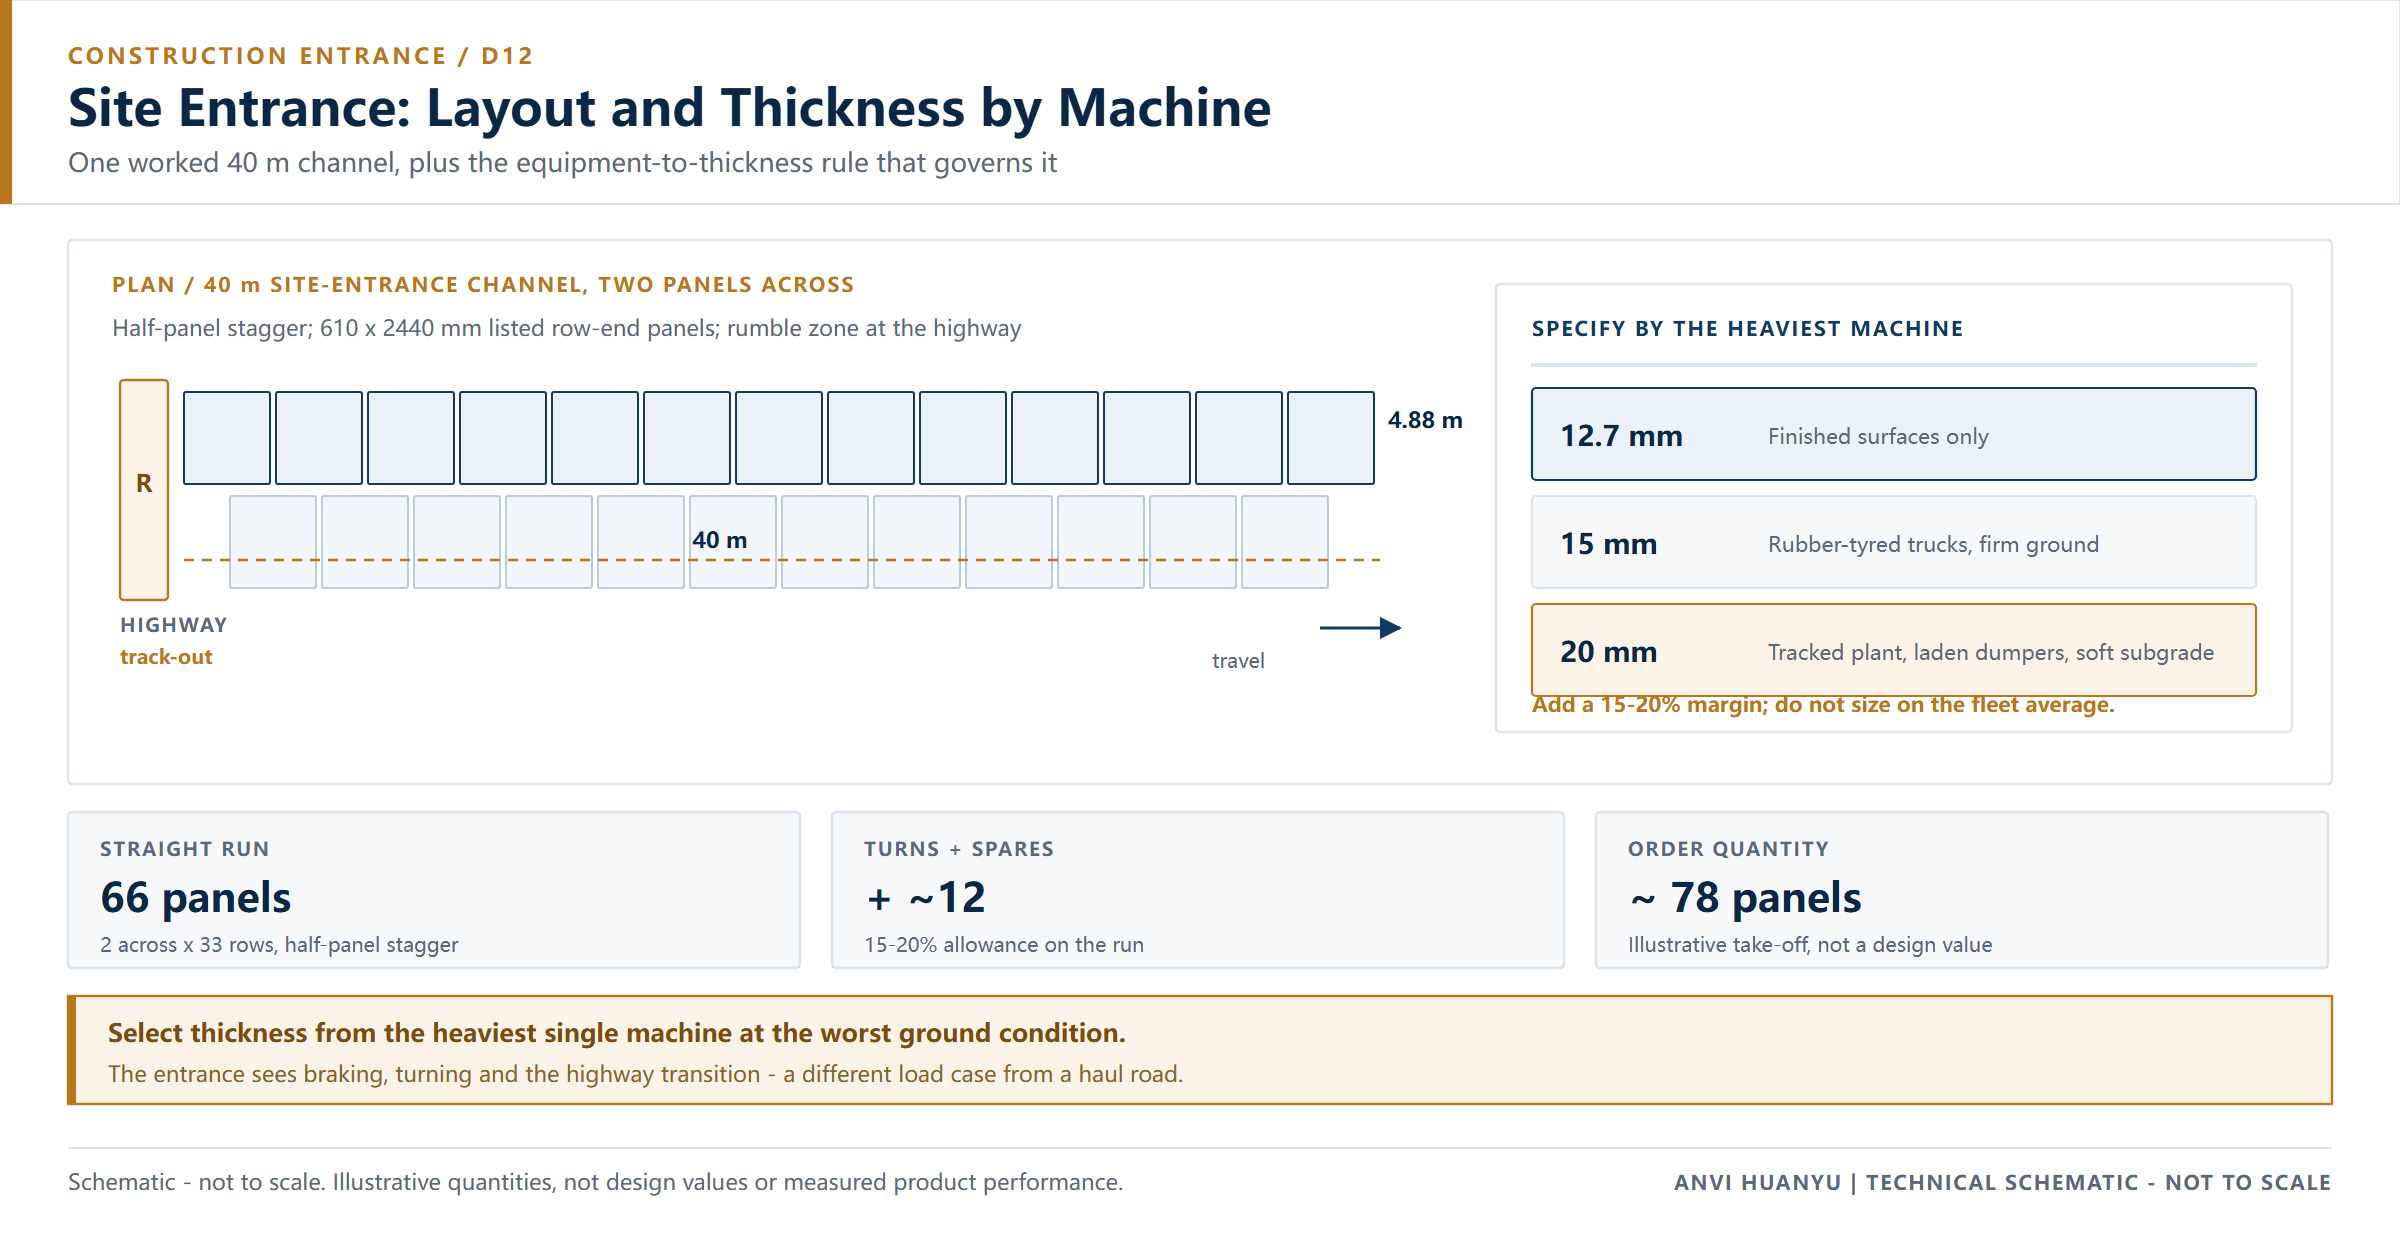
Worked example: a 40 m site-entrance track-out channel
Illustrative quantity take-off, not a design value — substitute your geometry and confirm the heaviest machine before ordering.
| Step | Calculation | Result |
|---|---|---|
| Entrance channel length | Given | 40 m |
| Channel width | Two panels across, 2,440 mm edge to direction of travel | 4.88 m (2 × 2.44 m) |
| Coverage per panel | 1.220 × 2.440 m | 2.98 m² (32 sq ft) |
| Panels per row across the width | 4.88 ÷ 2.44 | 2 |
| Advance per panel along the route | 1,220 mm | 1.22 m |
| Rows along the 40 m run | 40 ÷ 1.22 | 32.8 → 33 rows |
| Straight-run panels | 2 × 33 | 66 panels |
| Area cross-check | 66 × 2.98 = 196.7 m² vs 40 × 4.88 = 195.2 m² | consistent within row rounding |
| Track-out, transition and turning allowance | +15–20% | +10–13 |
| Order quantity (illustrative) | 66 + ~12 | ≈ 78 panels |
Two details matter more than the arithmetic. Stagger joints by half a panel — a continuous seam under a wheel path opens under braking; our listed 610 × 2,440 mm panels close alternating rows without field cutting. Extend the channel onto firm ground so mud does not reach the highway, with a rumble or scrape zone at the boundary. Published industry guidance puts a 40 ft high-cube container at roughly 300–350 panels at 20 mm (industry reference range, to be confirmed), so this entrance is well inside one container.
What it saves: an auditable cost comparison
The honest comparison is mats versus a crushed-stone entrance over the project life. For the 40 m × 4.88 m entrance above, a 300 mm aggregate layer requires roughly 58.6 m³ of stone (40 × 4.88 × 0.30), about 94 t at a typical 1.6 t/m³, or 4–5 lorry loads — before grading, track-out cleaning and, most often forgotten, excavating and disposing of the stone at hand-back. A panel field needs no aggregate and leaves the subgrade intact.
Use your own rates, not a headline price:
Cost per use = (delivered cost + handling + deployment labour + cleaning + storage
+ losses + reinstatement) ÷ number of deployments| Factor | Crushed-stone entrance | Reusable HDPE panel field |
|---|---|---|
| Material movements | 4–5 lorry loads (worked example) | Part of one container, then site handling |
| Reinstatement | Excavate, remove, dispose, restore | Lift, wash, store |
| Reuse on the next site | None | Panels redeploy; strongest where a contractor moves between sites |
| Weather sensitivity | Degrades after rain; rutting and mud | Surface stays intact; the subgrade still governs |
| Failure cost | Regrade and re-deliver stone | Re-lay affected panels after inspection |
| Finished-surface risk | Aggregate marks and stains slabs | Pedestrian tread face up leaves the surface clean |
The break-even point depends on how many times the same panels are redeployed. Our cost and ROI guide sets out the calculation; for a single short project, hiring may beat buying. We will not quote an invented case — use your own downtime, hire and reinstatement rates.
Why this mat — not a lighter panel or another material
| Option | Where it fits on a construction site | Why we would not choose it here |
|---|---|---|
| 12.7 mm HDPE | Finished slabs, block paving, cured concrete, light pedestrian cover | Under a laden truck it deflects, joints work loose and edges can lift; the saving is spent on re-laying |
| 15 mm HDPE | Rubber-tyred trucks, telehandlers and light plant on firm, drained ground (the default here) | Marginal for tracked plant, fully laden dumpers and wet clay |
| 20 mm HDPE | Tracked excavators, loaded dump trucks, soft subgrade, repeated braking at the entrance | The practical ceiling for standard panels; heavier to handle, fewer panels per container |
| 25–30 mm+ HDPE / composite | Engineered heavy-lift or extreme soft-ground cases | Heavier, higher freight per panel; does not fix an unprepared subgrade |
| Plywood / timber bog mats | One-off heavy access over very soft ground | Absorbs water, adds weight, breaks, and can transfer seed or contaminants between sites — see HDPE vs plywood mats |
| Steel plates | Short, very high point loads | Needs lifting plant, corrodes, is conductive and has a high recovery cost — see HDPE vs steel mats |
Why not the cheaper, thinner board? On a live site the cost is not the panel, it is the interruption; a working joint under a braking 40 t truck costs far more than the 12.7-to-20 mm difference. Why not the thickest board? Beyond 20 mm, weight, handling and container utilisation deteriorate, and extra stiffness still will not fix an unprepared subgrade — spend the first unit of budget on drainage and geotextile.
Linked panels also resist the horizontal forces that push boards apart on a bend, and batch-to-batch compatibility matters because a mixed-thickness field does not sit flat. For a heavier-duty working platform, see our heavy-duty panels — still subject to the calculation below.
Original selection matrix: equipment, thickness, handling and entrance track-out layout
This construction-entrance matrix appears on no other scenario page. The handling column is a method, not a weight: confirm it with a sample panel at the entrance.
| Equipment / load case | Subgrade | Starting thickness | Handling method | Entrance track-out layout |
|---|---|---|---|---|
| Site van, unladen dumper, telehandler | Firm, dry granular | 15 mm | Two-person carry; no plant | Single 2.44 m lane; connect every panel |
| 20 t rubber-tracked excavator | Firm, level | 20 mm | Mechanical placement preferred | 4.88 m two-panel apron; half-panel stagger; vehicle tread up |
| Loaded 30–40 t rigid tipper | Firm to marginal | 20 mm | Mechanical placement; two-person joint check | Widen at the exit; transition to highway; re-inspect joints after first pass |
| Loaded tipper on wet clay | Soft subgrade | 20 mm + geotextile + derate | Mechanical placement; geotextile crew | Double layer in wheel paths; scrape or rumble zone at the boundary |
| Finished slab / paving protection | Finished surface | 12.7 mm | Two-person carry; static cover | Pedestrian tread up; no vehicle tread; static cover, no connectors needed |
| Steel-tracked dozer, sustained grousers | Any | Not HDPE — composite / timber / steel | n/a | Out of scope; state plainly in the method statement |
Why 15 mm is the default and 20 mm the upgrade — the derivation chain
Work the selection chain in order. The figures below are an illustrative engineering check, not a certified design value.
| Step | What to establish | Illustrative check |
|---|---|---|
| 1 | Heaviest machine, not the fleet average | 20 t rubber-tracked excavator; a loaded 40 t dumper also uses the same entrance |
| 2 | Axle group / contact pressure | Rear axle group of the loaded dumper ≈ 26 t (assumed for this example) |
| 3 | Ideal spread over one panel | 26,000 kg × 9.81 ÷ 2.98 m² ≈ 86 kPa if the whole board acted as a rigid plate |
| 4 | Real effective area | HDPE deflects between supports, so use a reduced effective area — at 60%, ≈ 143 kPa |
| 5 | Subgrade allowance | Dry compacted granular soil tolerates this; saturated clay often does not (industry guidance: saturated soil loses 30–50% of dry bearing capacity) |
| 6 | Safety margin | Add 15–20% above the calculated case; specify against the heaviest machine, never the fleet average |
| 7 | Conclusion | 15 mm for rubber-tyred trucks on firm ground; 20 mm for the tracked excavator, the loaded dumper and any soft subgrade; 12.7 mm only for finished surfaces |
Three qualifications apply:
- We have not used our published nominal ratings in this calculation. Our published reference ratings — 80 / 100 / 120 t for 12.7 / 15 / 20 mm — are nominal figures for evenly distributed static loading on a firm, level subgrade. They are not certified design values and must not be used as point-load capacity, crane outrigger capacity, or a permit-to-bridge voids. We publish no test method, sample thickness, support span or test report for these figures; they are labels, not design inputs.
- Confirm the thickness convention. Ask whether a quoted figure is the base sheet or overall height including raised tread; the difference can approach 10 mm (industry reference) and changes stiffness, stacking height and edge ramps. See how to choose ground mat thickness.
- Thickness changes freight. At 20 mm the same container carries fewer panels than at 15 mm (industry reference range, to be confirmed), so delivered cost per square metre rises twice — once for resin, once for shipping.
This is a selection starting point, not a certified design value. Confirm against the heaviest machine on site, not the fleet average. Where a lift plan or permit applies, obtain a site-specific engineering assessment. Common mis-specifications: choosing by average weight, treating a nominal tonnage as permission to bridge a hollow, buying thickness instead of drainage, and putting 12.7 mm under a laden dumper.
Common failure modes and how to avoid them
| Failure | What it looks like | Cause | Prevention |
|---|---|---|---|
| Entrance rutting | Deep ruts where trucks turn off the highway | No track-out length, no geotextile, wet subgrade | Extend the apron onto firm ground; drain; separate |
| Joint opening | Gaps along a continuous seam | Straight unstaggered joints, braking loads | Half-panel stagger; correct connectors |
| Edge settlement | Outer panel sits lower, tyre drops off | Narrow apron, no shoulder support | Second panel row at the exit; supported shoulder |
| Mud pumping | Fines rise through the joints | No geotextile or inadequate overlap | Correct grade and overlap; drain first |
| Track-out on the public road | Mud carried onto the highway | No scrape zone, panels end on soft ground | Rumble or scrape zone at the boundary |
| Panel migration | Boards creep toward the exit | Unconnected field, turning shear | Connect every panel; re-inspect after first pass |
| Marking a finished slab | Tread imprint on cured concrete | Vehicle tread face down | 12.7 mm, pedestrian tread face up |
| Cracking at hand holes | Star cracks from cut-outs | Point load or a void beneath | Never bridge voids; keep loads off hand holes |
What to verify with any supplier before you buy
Before a quantity becomes a purchase order, ask every bidder — including us — for the same seven things. This tells you what to request, not what we already supply.
- Is the load figure static, dynamic, distributed or point, with sample thickness and support span? A number without a test condition cannot enter a calculation.
- Base sheet or overall including tread?
- What crew or plant places panels at the chosen thickness, and can the entrance be relaid after the first pass? Decide from a sample-panel trial at the site entrance.
- Thickness tolerance and batch consistency record? A linked field needs panels that sit flat.
- Material declaration — virgin HDPE, regrind or PCR, UV stabilisation?
- Connectors supplied, compatible across future orders?
- A test report with an identifiable method and laboratory plus a loading plan? Treat a figure without a documented method as a marketing claim, not a design input; the contact page is for ordering, not for replacing a test report.
A construction order often runs to several containers, so a single approved sample says little about the batches that follow. When we quote we can include dated working photographs of the line running, a thickness check on a finished panel and that order being loaded — useful for seeing how the panels are packed, but not for establishing a tolerance. Ask separately for the numeric tolerance, batch inspection record and loading plan; none of those can be read from an image.
Specification summary for a construction site entrance
| Item | Starting specification |
|---|---|
| Panel | 1,220 × 2,440 mm HDPE, 4 hand holes + 8 connector holes, dual-face tread |
| Thickness | 15 mm rubber-tyred trucks / firm ground; 20 mm tracked plant, loaded dumpers, soft subgrade; 12.7 mm finished surfaces only |
| Margin | 15–20% above the calculated case, against the heaviest machine |
| Entrance channel | 40 m × 4.88 m worked example → ≈ 78 panels (illustrative, not a design value) |
| Joint pattern | Half-panel stagger; 610 × 2,440 mm panels at row ends |
| Connections | Every panel; type selected for turning and braking loads |
| Subgrade | Drained, geotextile separation layer; soft ground requires derating |
| Exclusions | Not for void spanning, crane outriggers, sustained steel tracks, permanent roads or certified lift pads |
| Reference ratings | 80 / 100 / 120 t nominal, distributed static on firm level ground — not certified design values |
Frequently asked questions
How many ground protection mats do I need for a site entrance? For a 40 m × 4.88 m two-panel-wide entrance, 40 ÷ 1.22 gives 33 rows × 2 = 66; add 15–20% for track-out, transition and turning — roughly 78 panels. Substitute your geometry and confirm the heaviest machine and worst subgrade before ordering.
What thickness mat for a 20 ton excavator? A 20 t rubber-tracked excavator is where we start at 20 mm, not 15 mm: tracked, concentrated at the entrance, rarely level ground. Add 15–20% and confirm against the heaviest machine. If steel-tracked, HDPE is the wrong material — evaluate composite, timber or steel.
Can trucks drive on HDPE mats in mud? On firm, drained ground, yes. On saturated clay or peat, only after derating, drainage and a geotextile layer; industry guidance puts saturated-soil bearing loss at 30–50% versus dry compacted soil, and a thicker board over an unprepared subgrade still sinks at the edges. Drain and separate first.
Should I size the mats for my heaviest machine or the average truck on site? The heaviest machine. A fleet average hides the laden dumper or tracked excavator crossing at the worst moment and worst ground condition. Specify against that case, add 15–20%, and verify the result with a site trial and the supplier’s test conditions.
When is 12.7 mm acceptable on a construction site? Only as finished-surface protection — a cured slab, block paving or turf that must not be marked by light traffic — with the pedestrian tread face up. It is not a haul surface for laden trucks or tracked plant.
Are these panels a substitute for crane outrigger pads or a temporary bridge? No. The published 80 / 100 / 120 t figures are nominal distributed static ratings on firm level ground — not certified design values, not point-load capacities and not permission to bridge voids. Each needs its own calculation and, where a lift plan applies, a site-specific engineering assessment.
Get a thickness and panel count for your site
Send the heaviest machine tonnage and axle group, ground condition, site-entrance dimensions, project duration and the panel quantity you are planning. We will return a recommended thickness with its basis, a panel count and a container estimate — to albert@hdpegroundmat.com or via our contact page.